General Contractors Glendale
Glendale, CA 91204


If you're feeling cramped in your Glendale home but love your neighborhood too much to move, you're not alone. Over the past decade, our contractors have helped hundreds of Glendale families expand their living space whether that's adding a master suite for aging parents, building an ADU for rental income, or creating more room for a growing family. What we've learned is that successful additions in Glendale require more than just construction skills; they require deep knowledge of our city's unique regulations and architectural character.
Glendale's housing shortage has made ADUs and room additions more popular than ever, but our city's regulations are some of the most specific in Southern California. From historic district restrictions to hillside engineering requirements, what you can build depends heavily on where you live. After 10+ years working exclusively in Glendale, our contractors understand these nuances better than anyone.
Adding space in Glendale isn't like adding space in newer suburbs. Here's what our contractors consider on every project:
If you own a home in Rossmoyne, Oakmont, or other historic districts, additions must preserve the architectural character. This can mean matching original materials, keeping additions set back from the street, or even limiting visibility from public rights-of-way. Our contractors have extensive experience with Glendale's Historic Preservation Commission.
Many Glendale neighborhoods are built on slopes that require special geotechnical reports, retaining walls, and foundation designs. Our contractors work with engineers who specialize in hillside construction and understand Glendale's specific requirements for slope stability and drainage.
Glendale has its own ADU requirements that go beyond state law. These include parking requirements, size limitations based on lot size, and specific utility connection rules. Our contractors stay current on the latest ADU regulations and help homeowners navigate the approval process.
California's Senate Bill 9 allows certain lot splits, but Glendale has implemented specific requirements. Our contractors help homeowners understand if their property qualifies and guide them through the complex process of splitting lots and building new units.
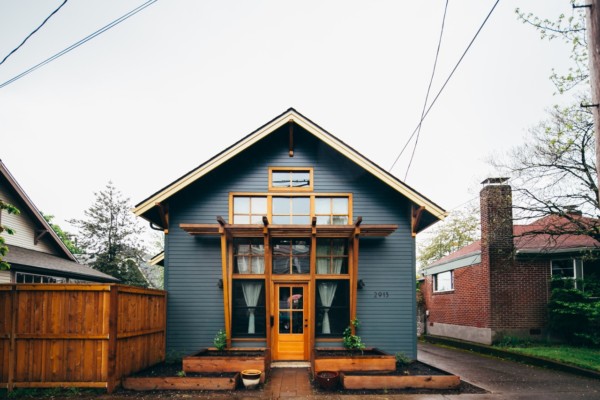
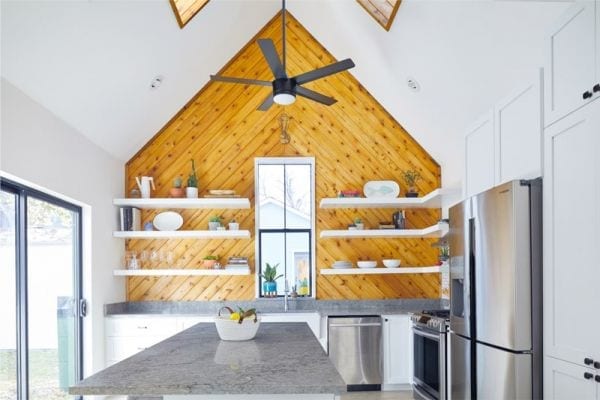
Different Glendale homes lend themselves to different types of additions. Here's what our contractors specialize in:
Best For: Properties with backyard space, rental income generation
Our Approach: We design standalone units that maximize privacy while meeting Glendale's setback requirements. These often include full kitchens, bathrooms, and separate entrances.
Best For: Properties with existing garages, cost-conscious expansions
Our Approach: We transform garages into livable spaces with proper insulation, flooring, and utility connections while maintaining some storage if needed.
Best For: Single-story homes with solid foundations, maximizing square footage
Our Approach: We work with structural engineers to assess foundation capacity and design additions that match the existing architectural style.
Best For: Small expansions, kitchen or bathroom enlargements
Our Approach: We extend rooms by a few feet without major foundation work, often using cantilevered construction where appropriate.
Glendale has specific ADU requirements that every homeowner should understand before starting a project:
Detached ADUs can't exceed 1,200 sq ft or 50% of the primary home's living area (whichever is less). Attached ADUs have different calculations based on lot size.
Minimum 4-foot side and rear yard setbacks. Front yard setbacks match the primary home. Historic districts may have additional restrictions.
One parking space per ADU, which can be tandem parking. Some exceptions apply for properties near transit or in historic districts.
ADUs can share utilities with the primary home or have separate meters. Our contractors help choose the most cost-effective option.
No owner occupancy requirement for ADUs, but SB9 units require the owner to live in one unit for three years.
California's Senate Bill 9 allows qualifying homeowners to split their lot and build additional units. Here's how it works in Glendale:
Your lot must be at least 2,400 sq ft, not in a historic district or hazardous area, and not have had an SB9 split in the last three years.
Submit a tentative parcel map to Glendale's Planning Department. This includes surveys, site plans, and proof of owner occupancy.
Design units that meet Glendale's development standards, including setbacks, height limits, and parking requirements.
Build the new units with all required permits and inspections. Units must be for residential use only no short-term rentals.
Record the final parcel map with the County Recorder once construction is complete and all conditions are met.
Important SB9 Restrictions in Glendale:
After building hundreds of additions across Glendale, our contractors follow a proven process:
We assess your property, discuss goals, create preliminary designs, and determine feasibility based on Glendale regulations. This includes geotechnical reports for hillside properties and historic reviews if needed.
We prepare and submit all required permits, including building permits, planning approvals, and any historic or hillside reviews. This phase varies greatly based on project complexity and location.
We prepare the construction site, set up erosion control, install temporary utilities if needed, and protect existing structures and landscaping.
We excavate (if needed), pour foundations, install structural elements, and frame the addition. For hillside properties, this includes retaining walls and special engineering.
We install plumbing, electrical, HVAC, and insulation. This is when the addition starts to look like a real living space.
We install drywall, flooring, cabinets, fixtures, and exterior finishes. We pay special attention to matching existing architectural details in historic districts.
We coordinate all required inspections, address any corrections, and obtain final approvals from Glendale building officials.
Let's talk honestly about costs. Additions and ADUs in Glendale are significant investments, but understanding where the money goes helps you make smart decisions:
Factors that increase cost in Glendale:
When you work with our Glendale-based contractors, you're getting more than just construction skills. You're getting local knowledge that impacts every aspect of your project:
Our contractors know which additions work in different Glendale neighborhoods. We understand local character, common architectural styles, and neighborhood-specific challenges.
We know Glendale's specific ADU regulations, historic district requirements, and hillside ordinances. We've navigated these systems countless times.
We work with Glendale-based engineers and architects who understand local requirements and can provide timely, accurate assessments.
We're not going anywhere. Our contractors live and work in Glendale, so we stand behind our work for years to come.
I remember a project in the Oakmont neighborhood where a homeowner had started planning an ADU with a contractor from outside Glendale. They designed a modern-style ADU without realizing the home was in a historic district that required Spanish-style architecture. Our local contractors caught this during our initial consultation and saved them from a costly redesign after permit denial.
Room addition costs in Glendale typically range from $150-$350 per square foot, depending on complexity, finishes, and site conditions. A basic 400 sq ft family room addition might cost $60,000-$100,000, while a luxury master suite addition could be $120,000-$200,000+. Factors affecting cost include: foundation requirements, hillside engineering, historic district restrictions, quality of finishes, and whether new plumbing or electrical systems are needed. Our contractors provide detailed estimates after assessing your specific property.
Glendale allows ADUs up to 1,200 sq ft, with specific requirements: minimum 4-foot side and rear setbacks, maximum height of 16 feet, one parking space required (may be tandem), separate utility meters or sub-meters, and compliance with all building codes. Detached ADUs can't exceed 50% of the primary home's living area. Historic districts have additional restrictions. Our contractors navigate these regulations regularly and ensure all ADUs meet Glendale's specific requirements.
Yes, but with important considerations. The existing foundation must be evaluated by a structural engineer. Hillside properties in areas like Glenoaks Canyon often require additional engineering. Historic district homes may face restrictions on height and visibility. Our contractors work with structural engineers to assess feasibility, obtain necessary permits, and ensure the addition meets Glendale's seismic safety requirements for multi-story structures.
Most ADU projects in Glendale take 6-9 months from design to completion. The timeline includes: 1-2 months for design and permitting, 4-6 months for construction, and 1 month for final inspections. Detached ADUs typically take longer than garage conversions. Historic district approvals can add 1-2 months. Our contractors provide detailed timelines and maintain regular communication throughout the project.
Senate Bill 9 allows homeowners to split their lot and build up to two units on each new parcel, or convert existing homes to up to four units. In Glendale, SB9 projects must meet specific criteria: lots must be at least 2,400 sq ft, units can't be used for short-term rentals, and owners must live in one unit for three years. Our contractors help navigate SB9 requirements and design units that maximize your property's potential while complying with local regulations.
Yes, Glendale requires one parking space per ADU, which can be tandem parking (one behind the other) in the same driveway. The parking space must be surfaced with concrete, asphalt, or permeable pavers. Some exceptions apply: if the ADU is within 1/2 mile of transit, if the property is in a historic district, or if on-street parking permits are required. Our contractors design ADUs with compliant parking solutions.
Yes, but with additional restrictions. ADUs in historic districts must be visually compatible with the primary home and neighborhood character. They typically can't be visible from the street, may have size limitations, and require Historic Preservation Commission approval. Our contractors have experience working within Glendale's historic districts and designing ADUs that meet both functional needs and preservation requirements.
After building additions and ADUs in virtually every neighborhood in Glendale, from the historic streets of Rossmoyne to the hillside properties of Glenoaks Canyon, our contractors have learned what really matters. It's not just about adding square footage it's about creating spaces that enhance your life while respecting Glendale's unique character and regulations.
The most successful projects start with a conversation. Not a sales pitch, but a real talk about what you need, what's possible on your specific property, and how we can navigate Glendale's requirements together. Our contractors bring decade-plus of local experience to every consultation, and we're always honest about what we can achieve within your budget and timeline.
Ready to take the first step? Call (818) 614-9581 to schedule a no-obligation consultation at your Glendale property. We'll assess your site, discuss your goals, and provide honest feedback about what's possible. We're available Monday through Sunday, 8am to 7pm, because we know Glendale homeowners have busy schedules.
Your home should grow with your family, not hold you back. Let our local Glendale contractors help you create the additional space you need whether that's a comfortable ADU for rental income, a spacious addition for your growing family, or exploring SB9 opportunities to maximize your property's value.